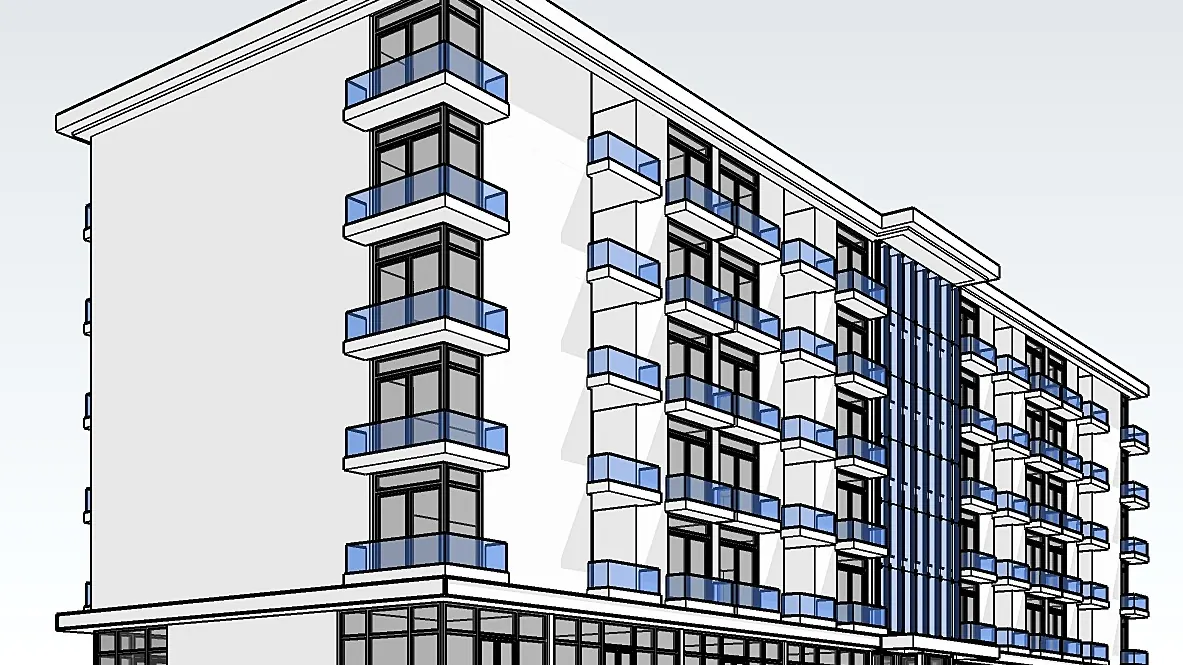
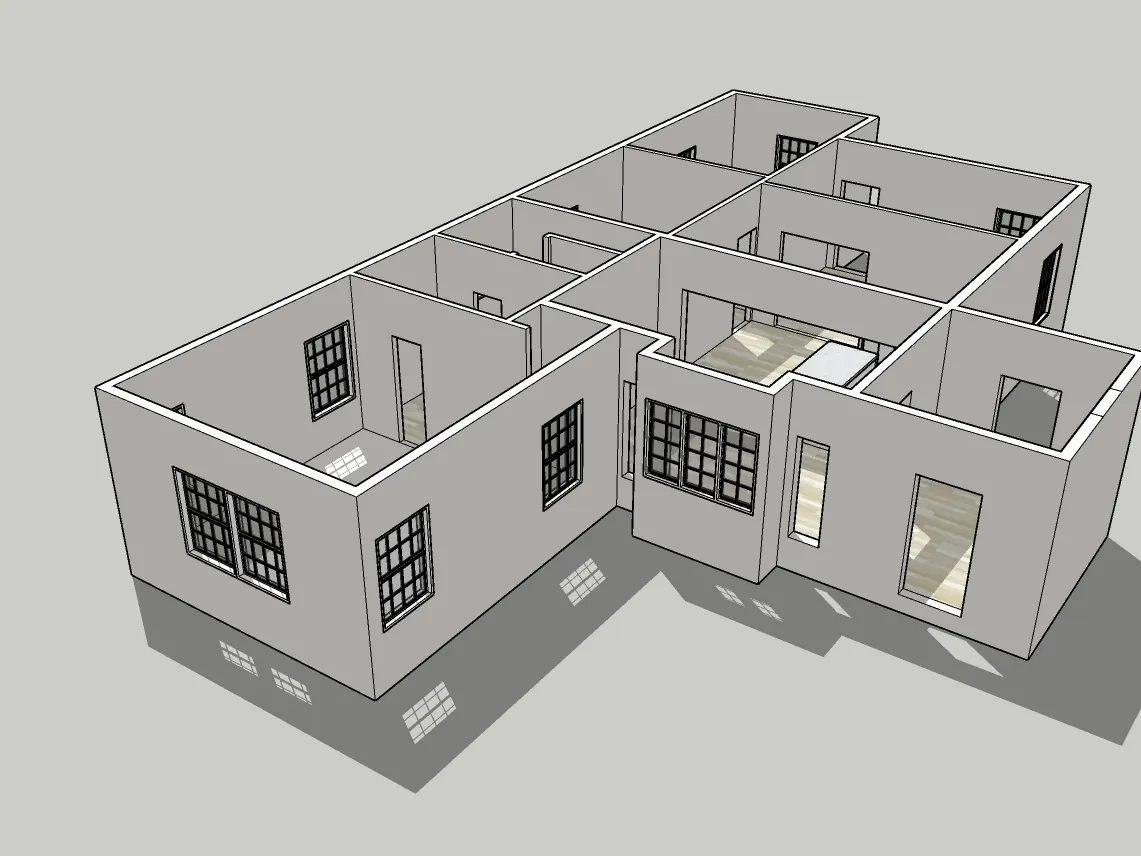
A model is only useful if your team can work in it. Ours are built to your dimensions and organised the way a designer would organise them.
- Turnaround
- 3–5 business days; larger buildings 5–7 business days
- Price
- From $450
- You send
- Plans or sketches
- Best for
- Architects, interior designers, builders and developers
What you get.
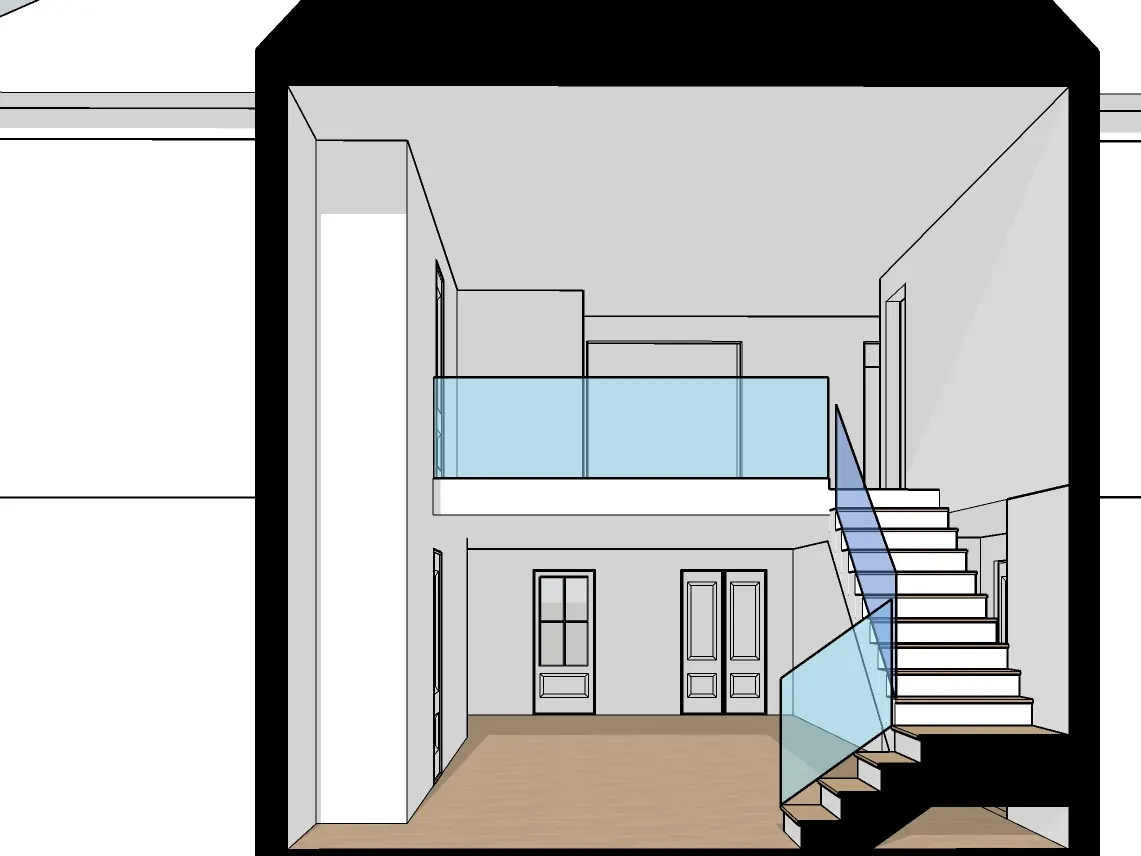
- Native .skp file, in your SketchUp version
- Built to the dimensions on your plans
- Clean groups, components and tags
- Preview views to approve before delivery
- 2 revision rounds
- Full commercial rights
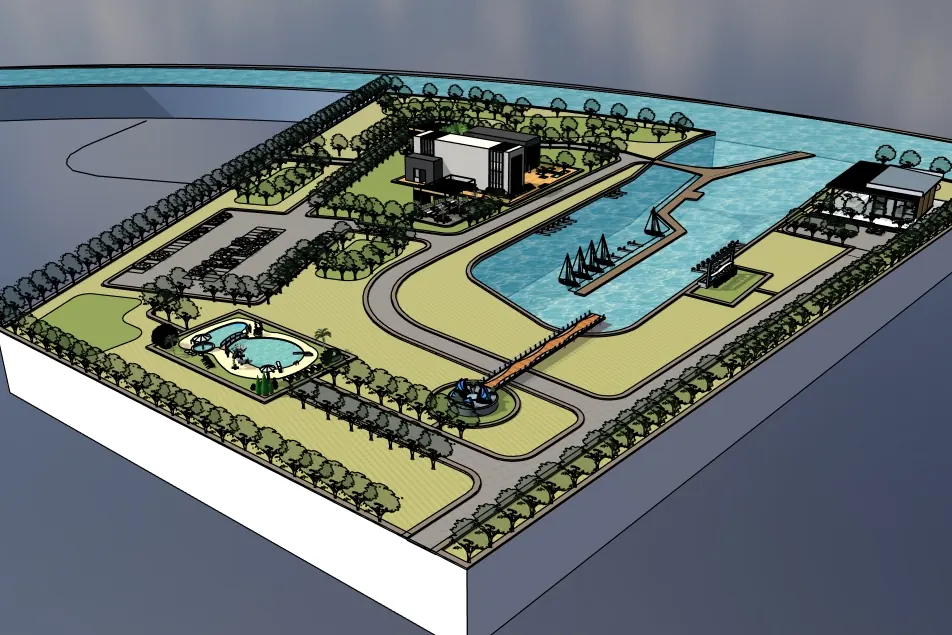
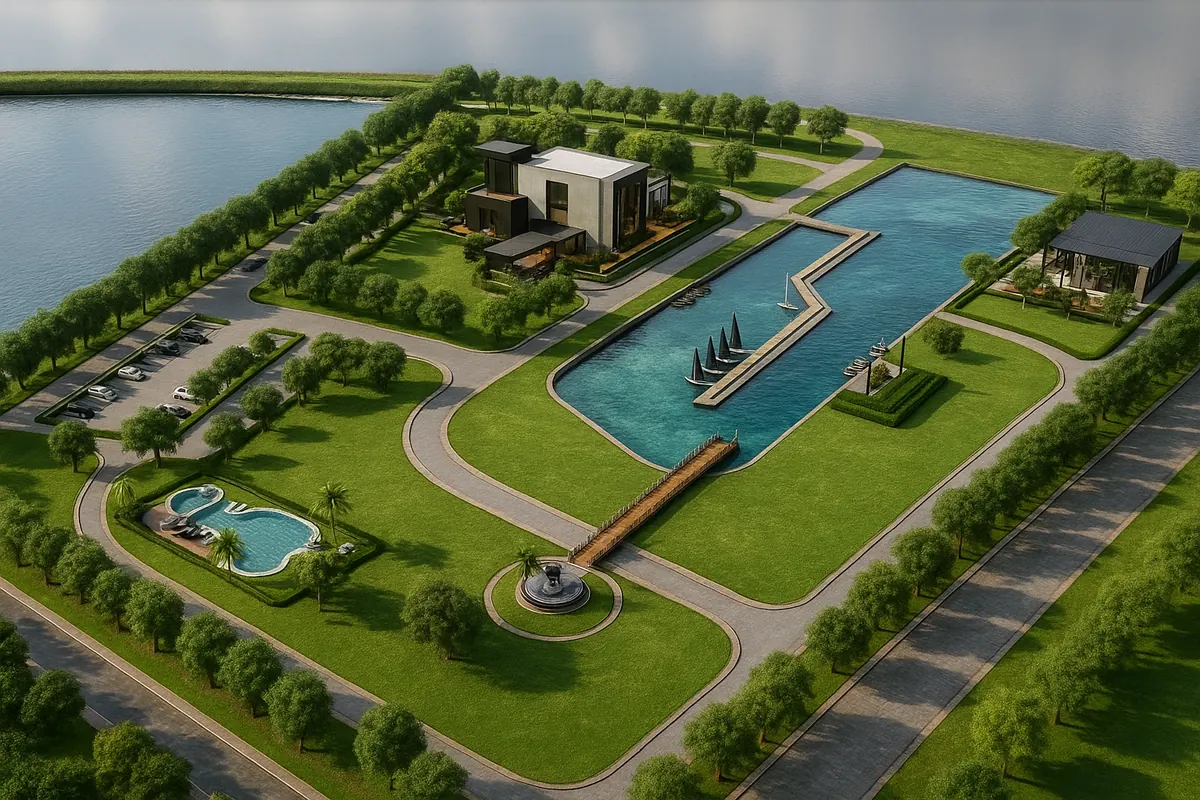
The model is where the render starts.
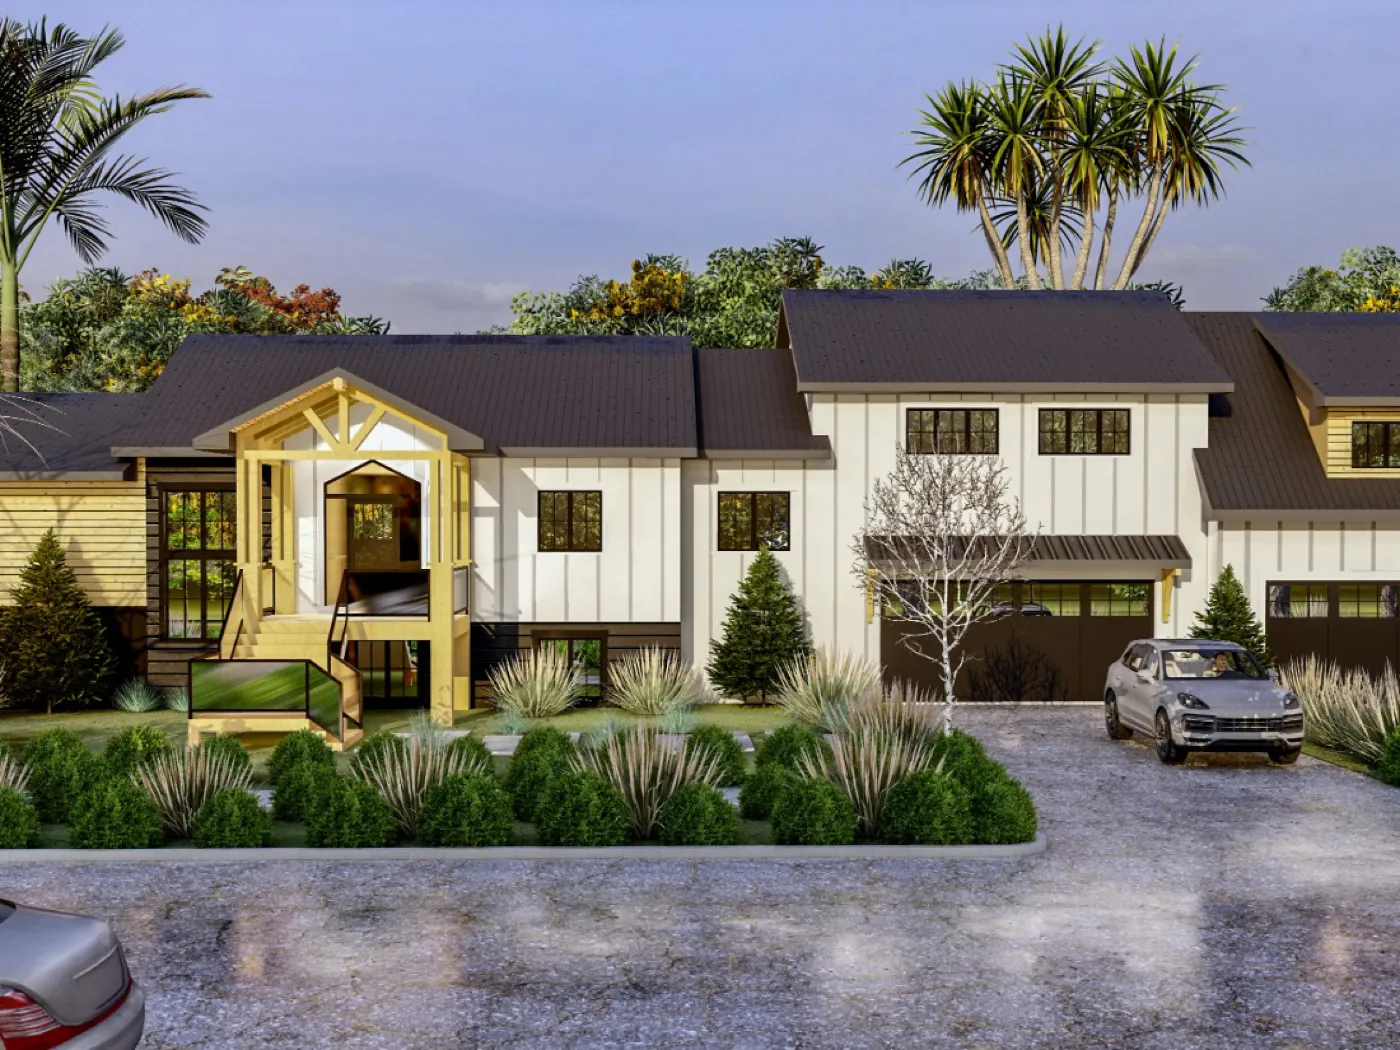
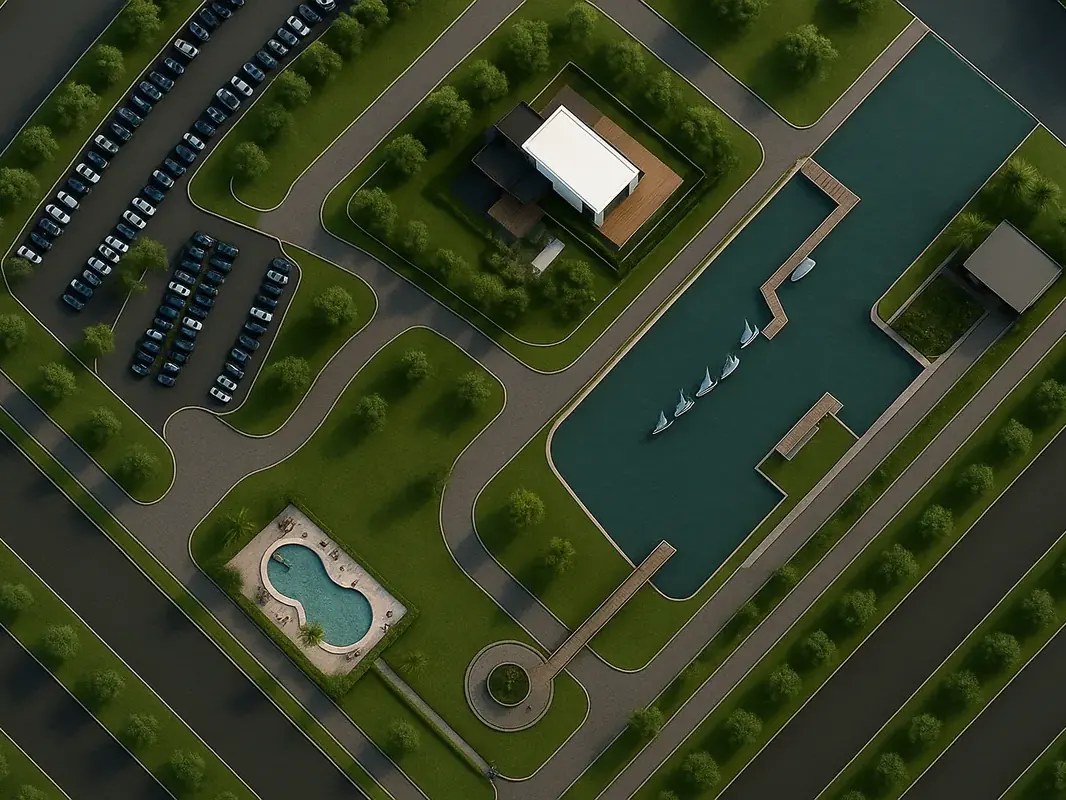
From our marina project: the SketchUp model, and the finished render made from it.
How it works.
-
Day 0
Send your drawings
Plans, elevations, sections or sketches, with any notes.
-
Day 1
We check the drawings
We check the dimensions and send any questions before we build.
-
Day 1–3
The model is built
Structure first, then doors, windows and fixtures, in clean groups and tags.
-
Preview
You approve the views
Preview images of the main views before delivery.
-
Then
2 revision rounds
Creative changes and accuracy corrections.
-
Done
Delivered
The .skp file in your version, with saved scenes and PNG views.
What we need from you.
- 01
Your drawings
Floor plans, elevations or sections, as PDF, DWG or a clear photo.
- 02
Your sketches
Hand sketches are fine, as long as the key dimensions are marked.
- 03
Your notes
Ceiling heights, materials, and anything the drawings don't show.
- 04
Your SketchUp version
So the file opens on your machine first time.
Questions.
Which SketchUp version do you deliver?
Whichever you use. Tell us your version and we save the file to match.
Can my plans be hand-drawn?
Yes, as long as the key dimensions are marked. PDF, DWG or a clear photo all work.
Can you model an existing building?
Yes, from plans or measured drawings. We don't visit or survey sites, so we work from the measurements you send.
Other services.

Tell us about your project.
Share a link to your files and a short brief. We reply with a fixed price, agreed before any work starts.