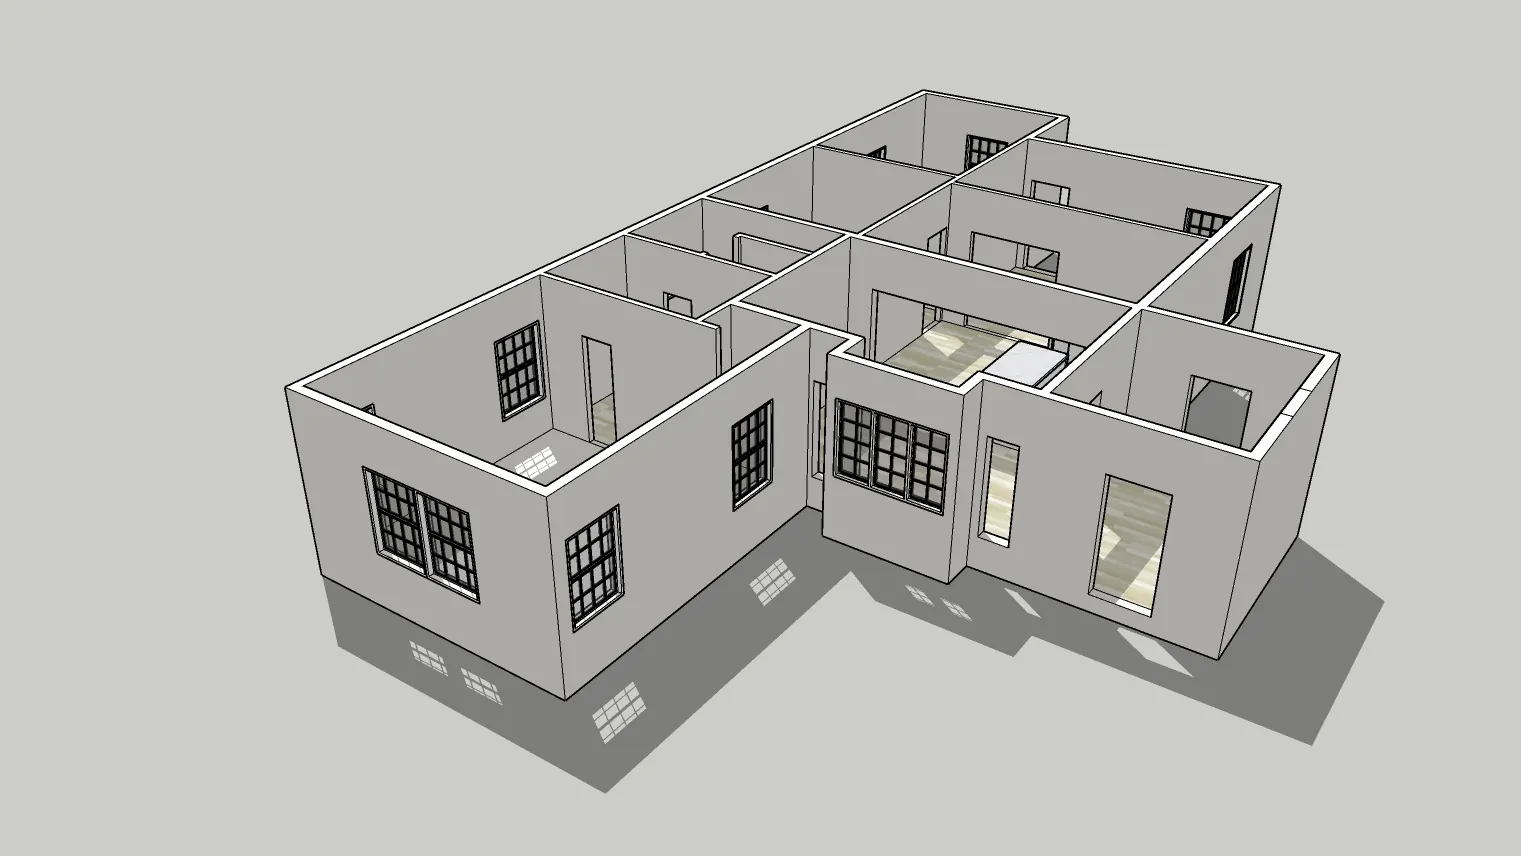
Get the layout right before anything is built. We plan the space, design the options, and show them clearly.
- Turnaround
- Single space 3–5 business days; whole home 5–7 business days
- Price
- From $250
- You send
- Measurements, plans or a brief
- Best for
- Homeowners, builders and interior designers
What you get.
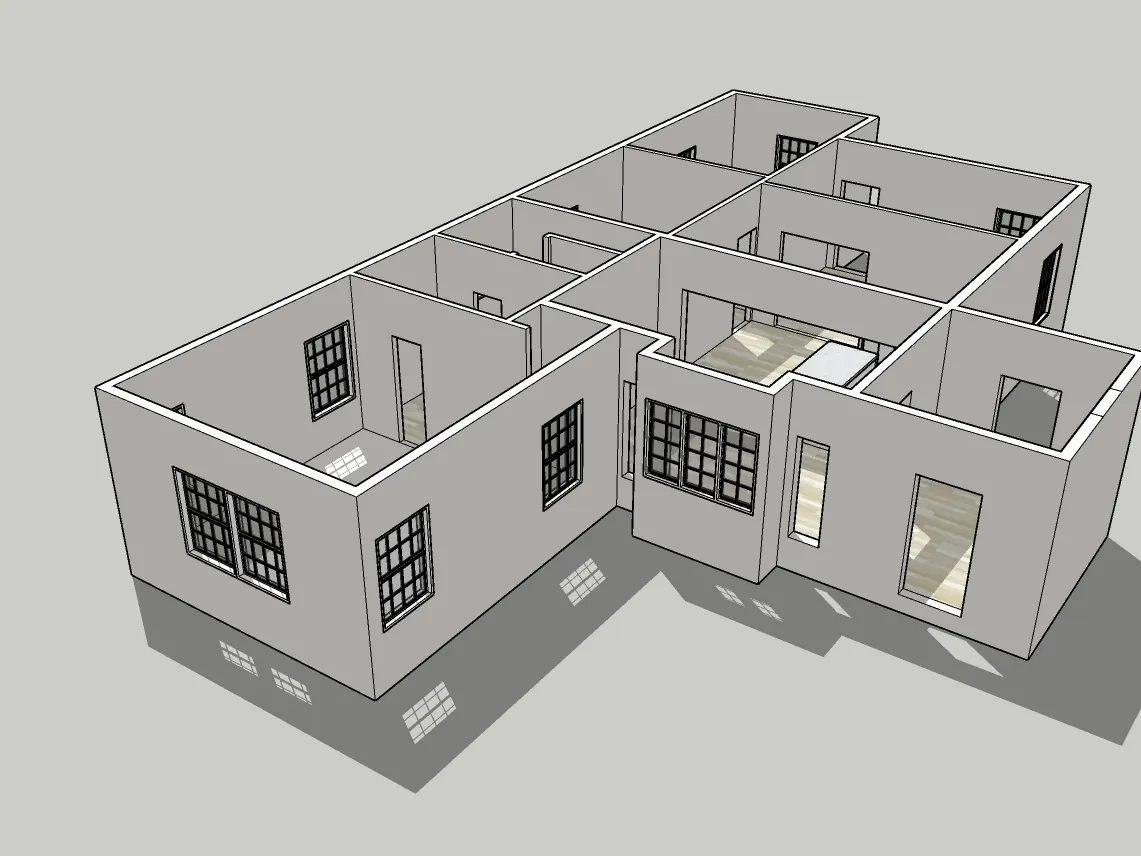
- Space planning and layouts
- Design options to compare
- Materials and finishes
- Layout drawings with key dimensions
- 2 revision rounds
- Full commercial rights
How it works.
-
Step 1
Brief and measurements
Your plans or measurements, and how the space should work.
-
Step 2
Layout options
Two or more layouts to compare.
-
Step 3
Design development
The chosen layout, with materials and finishes.
-
Step 4
Model and drawings
Layout drawings and a 3D model of the design.
-
Then
2 revision rounds
Creative changes and accuracy corrections.
What we need from you.
- 01
Measurements or plans
Existing plans, or room measurements and photos.
- 02
Your brief
How the space will be used, and what must change.
- 03
Your taste
Reference images, and any finishes you already like.
Questions.
Do you provide permit or structural drawings?
No. We provide layout and design drawings. Permit and structural drawings need a licensed professional where you build.
Can you design from photos and measurements?
Yes. We work remotely from the measurements and photos you send.
Other services.
-
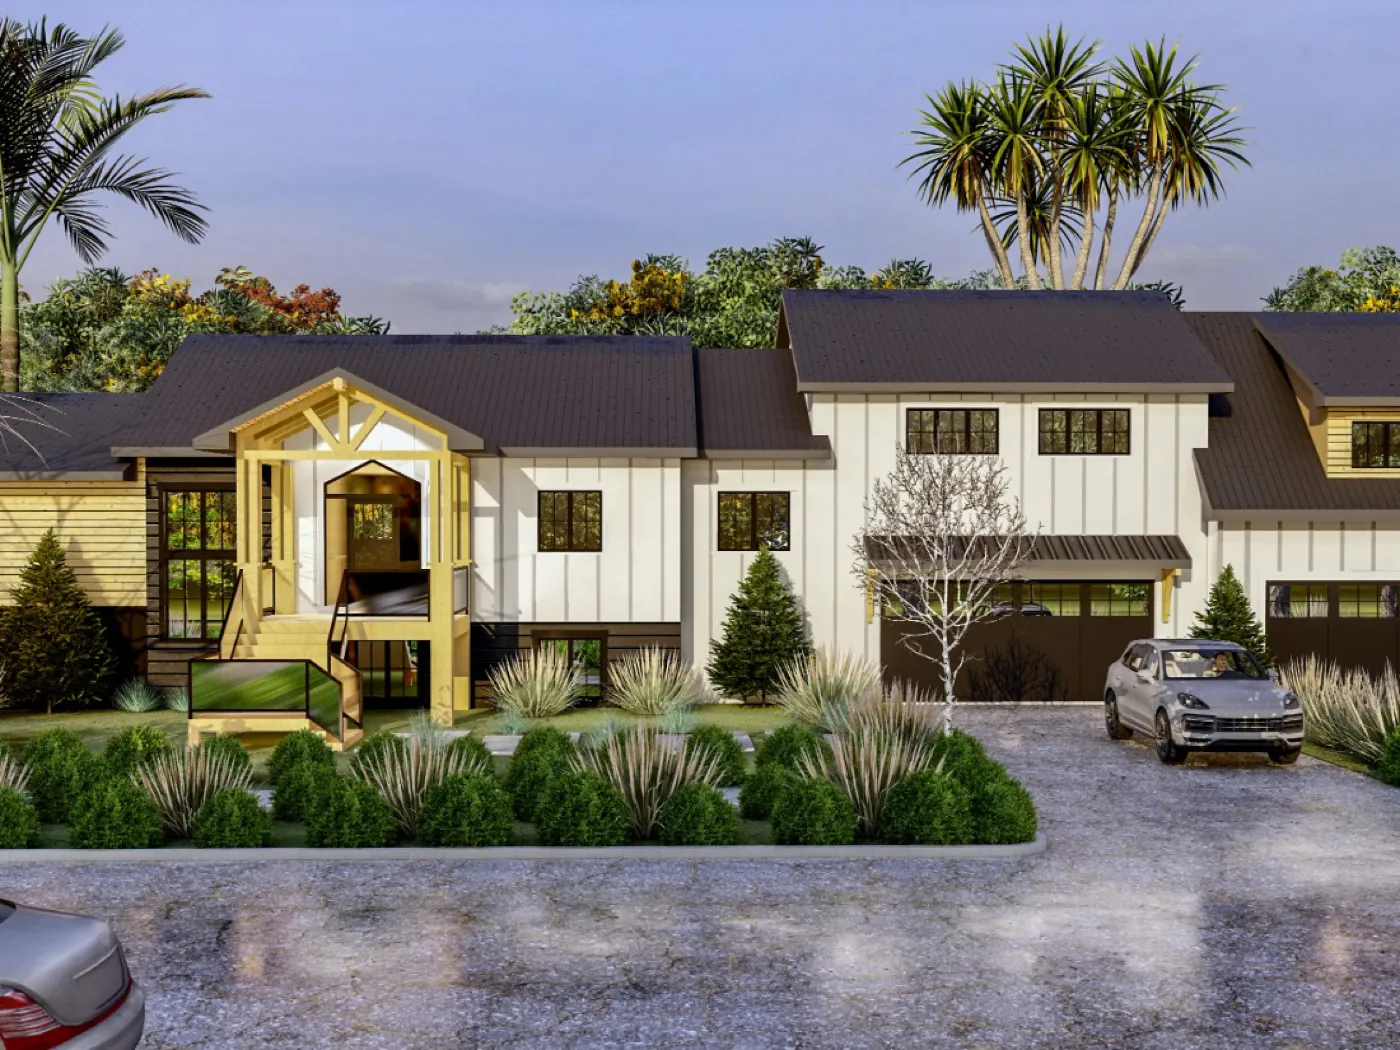 Video
Property Video
Property Reel and Property Film
Video
Property Video
Property Reel and Property Film
-
 Video
Architectural Animation
3D walkthroughs and flythroughs
Video
Architectural Animation
3D walkthroughs and flythroughs
-
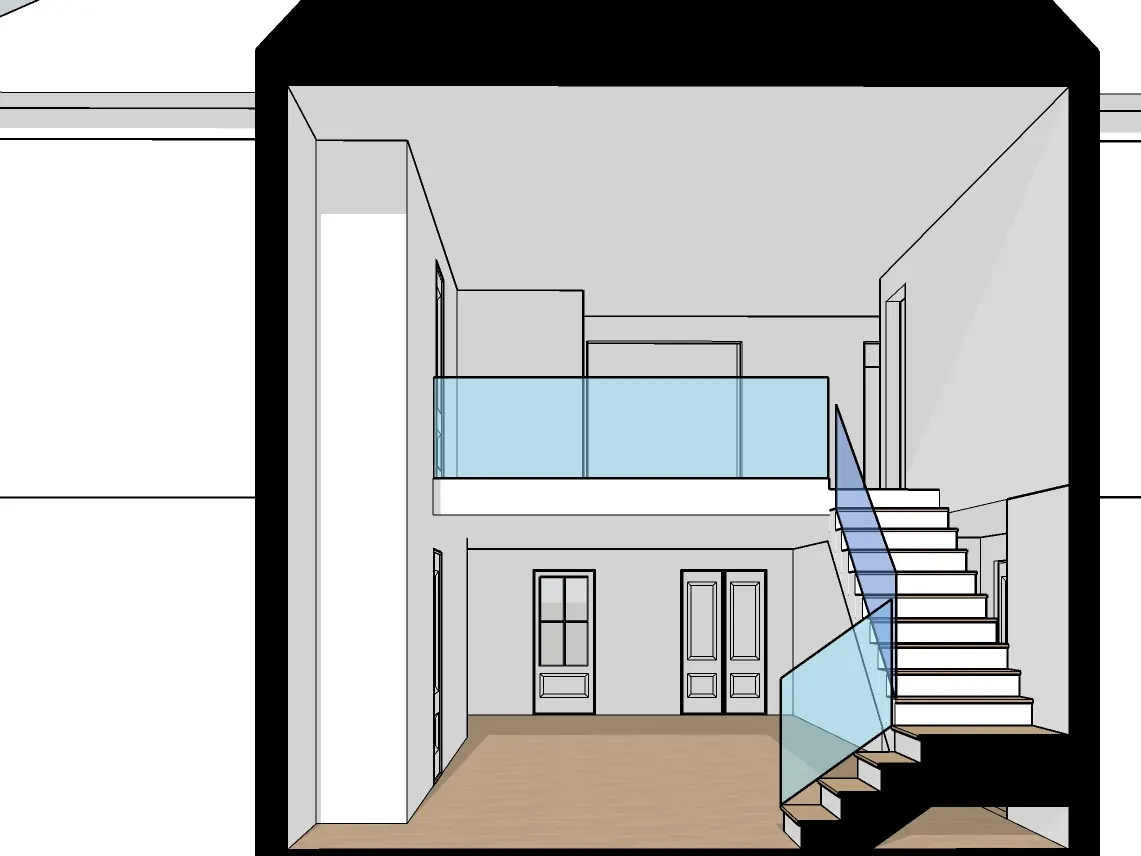 Design
SketchUp Designing
Plans and sketches, built as a model
Design
SketchUp Designing
Plans and sketches, built as a model
-
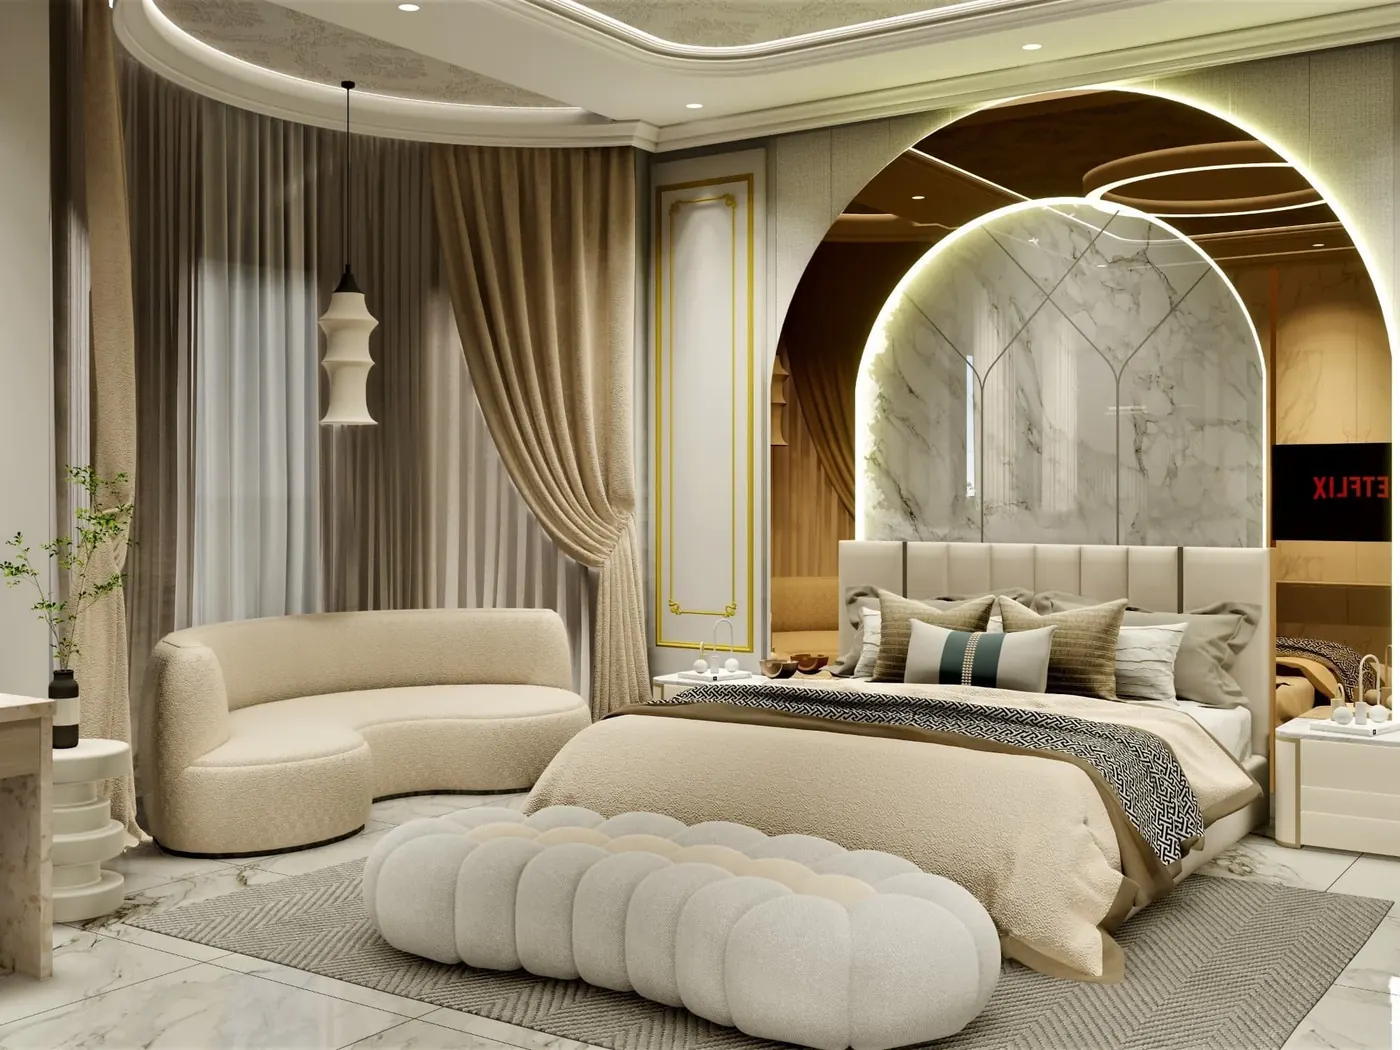 Visuals
Rendering
Photoreal images from your model
Visuals
Rendering
Photoreal images from your model
-
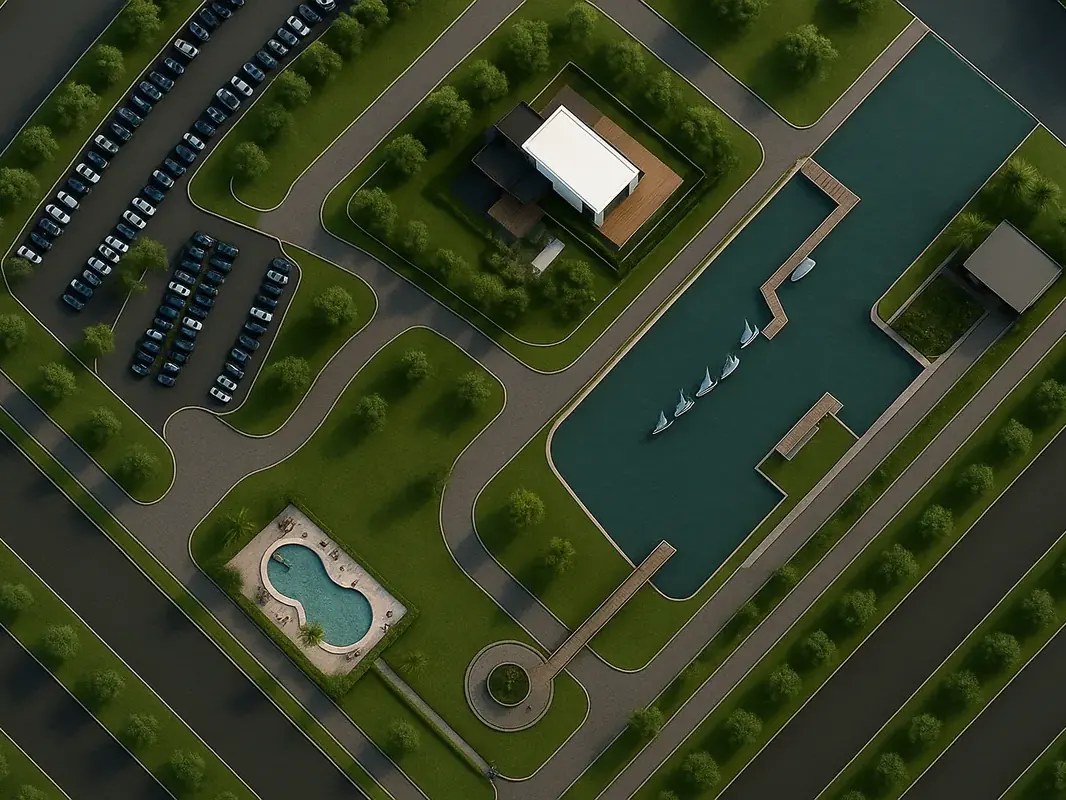 Visuals
Architectural Videos & Graphics
Presentation videos, plans and posts
Visuals
Architectural Videos & Graphics
Presentation videos, plans and posts
Tell us about your project.
Share a link to your files and a short brief. We reply with a fixed price, agreed before any work starts.