Home Services
Property VideoArchitectural AnimationSketchUp DesigningRenderingArchitectural Videos & GraphicsPlanning & Designing
Pricing FAQ About Contact Get a quote
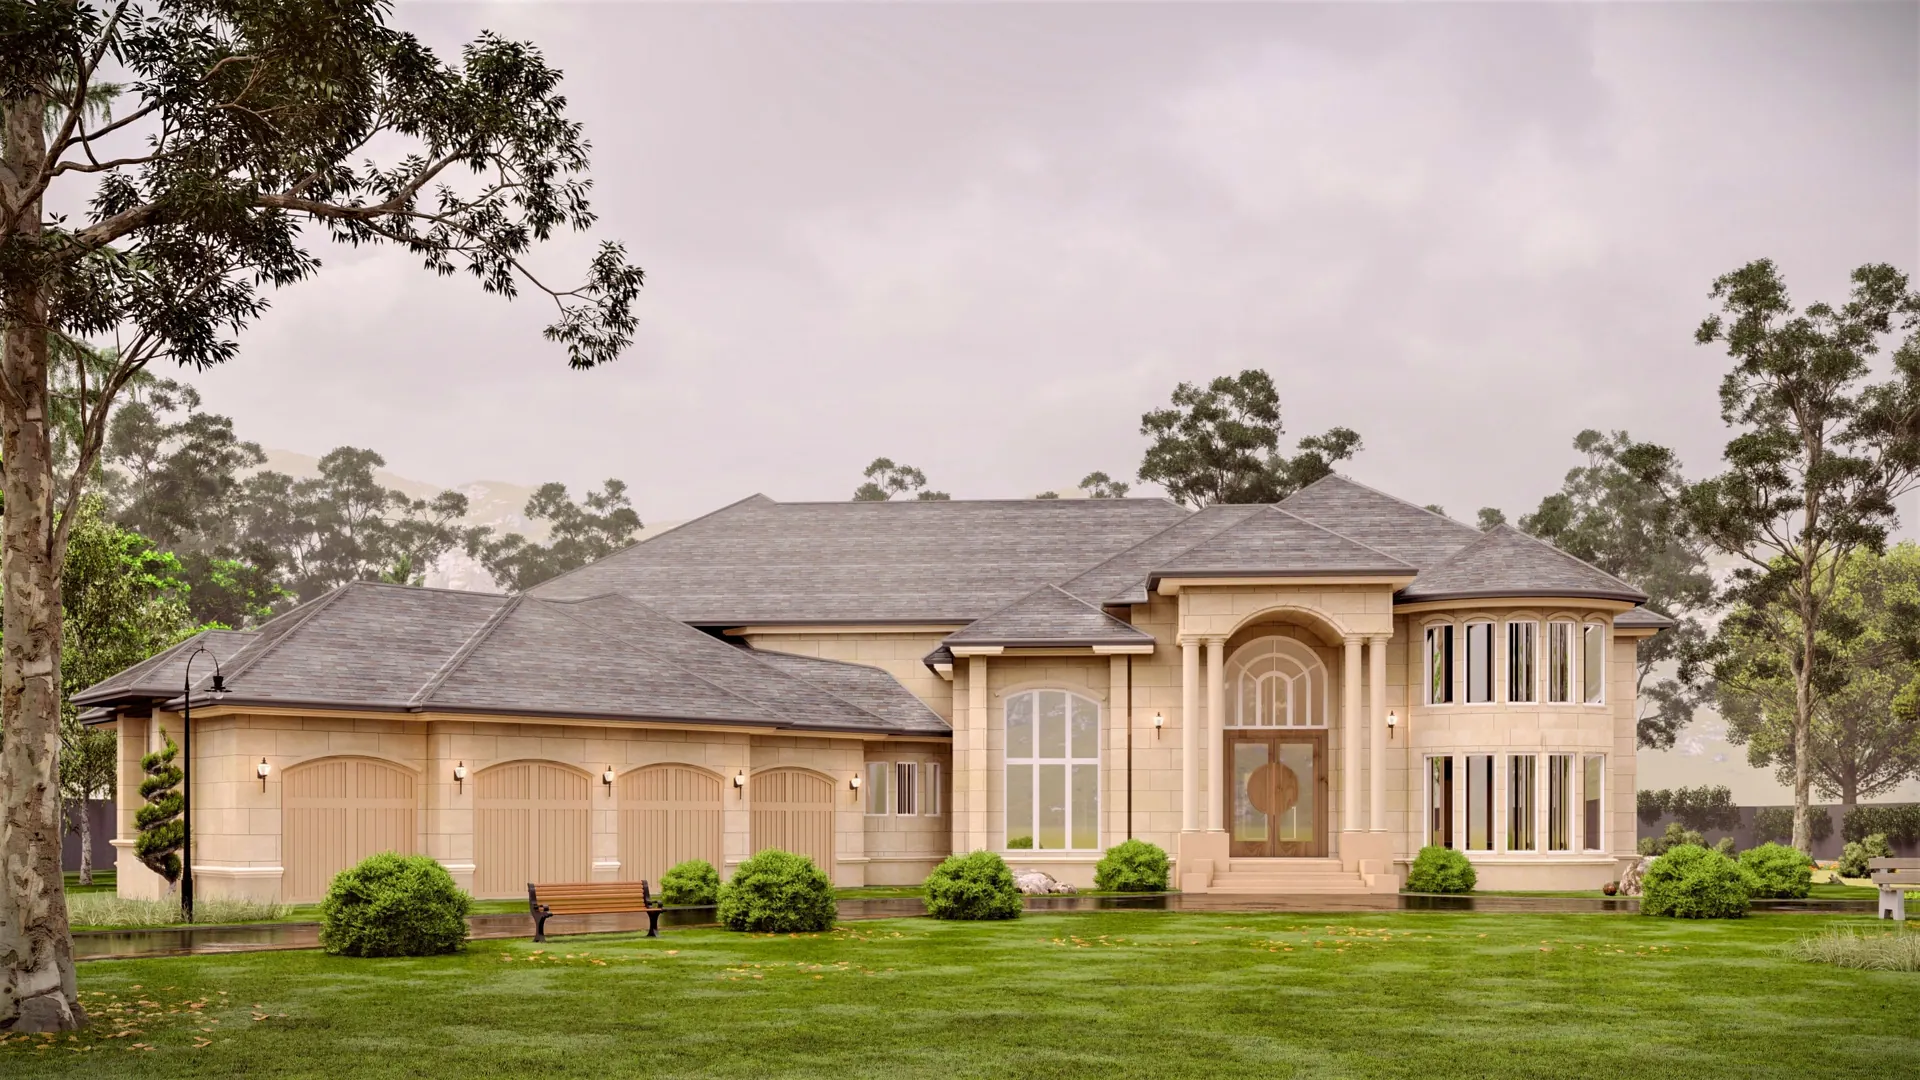
Render of a classical single-storey house with arched windows on a wide lawn

Our services.

Video generation and architectural design, in one studio. Start with whatever you have.

Start anywhere. We take it the rest of the way.

A plan becomes a model, a model becomes a render, a render becomes a video. Pick up the stage you need.

  1. 01

    Plan

    Layouts and design concepts.

  2. 02

    Model

    Built in SketchUp.

  3. 03

    Render

    Finished photoreal.

  4. 04

    Video

    Architectural Animation, Property Reel and Property Film.

One project, every stage.

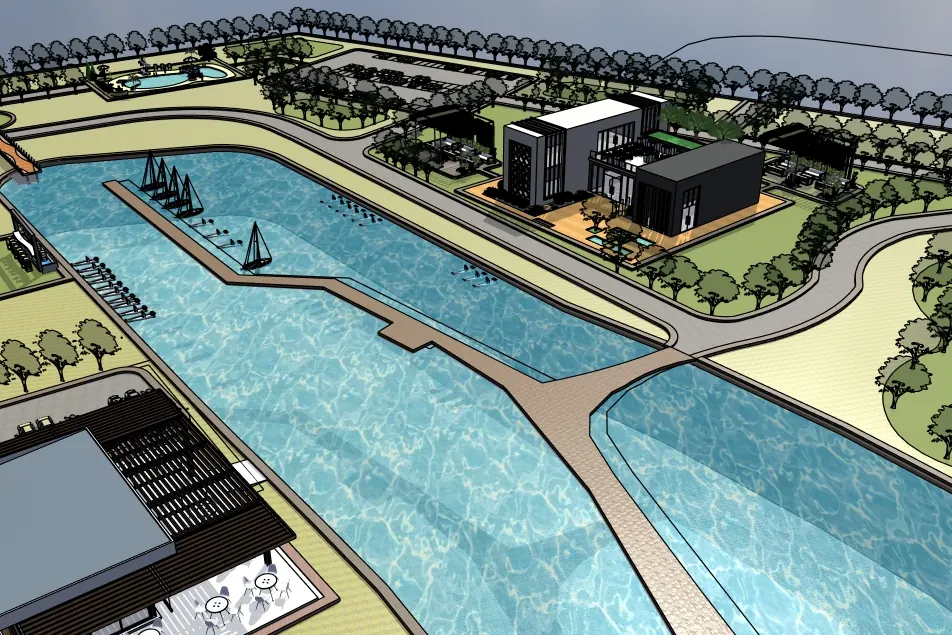
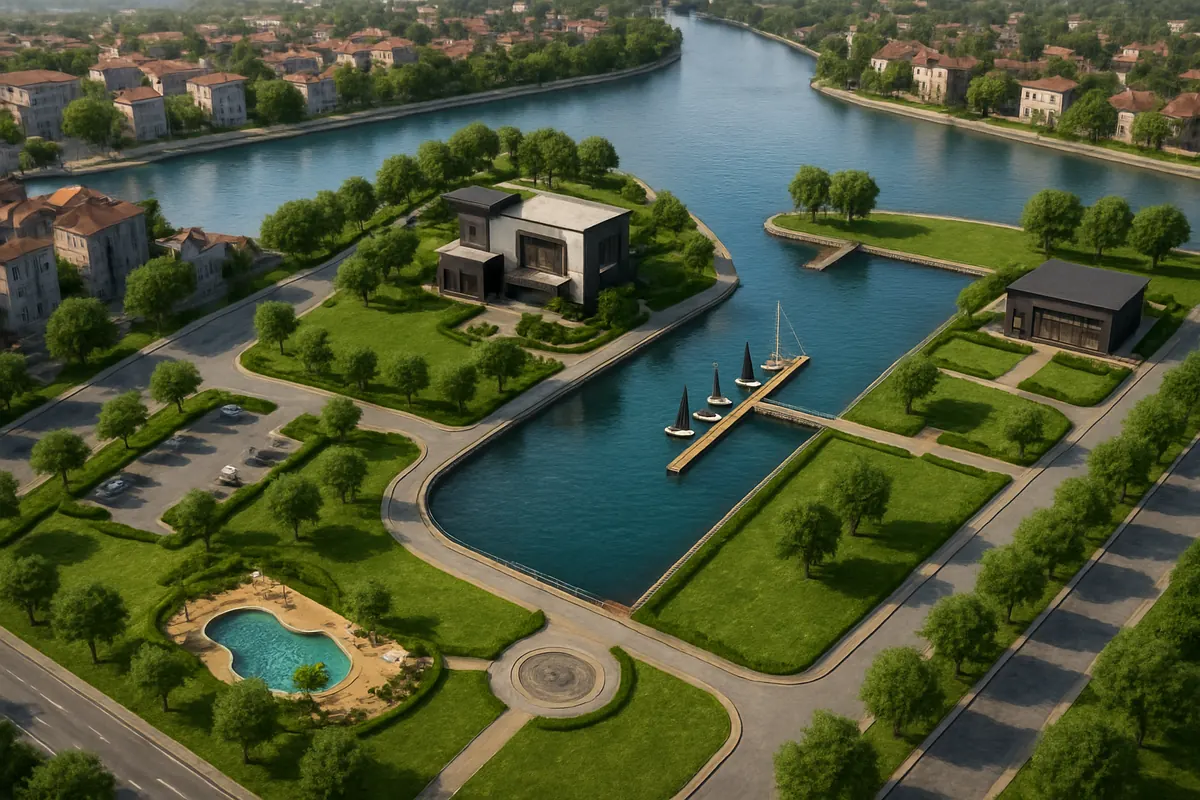
From our marina project: the SketchUp model of the marina and residences, and the finished aerial render.

SketchUp model view of the marina basin and residences
Photoreal aerial render of the marina basin, moorings and residences

01Video

Property Video

A Reel is made to stop the scroll. A Film is made to be watched.
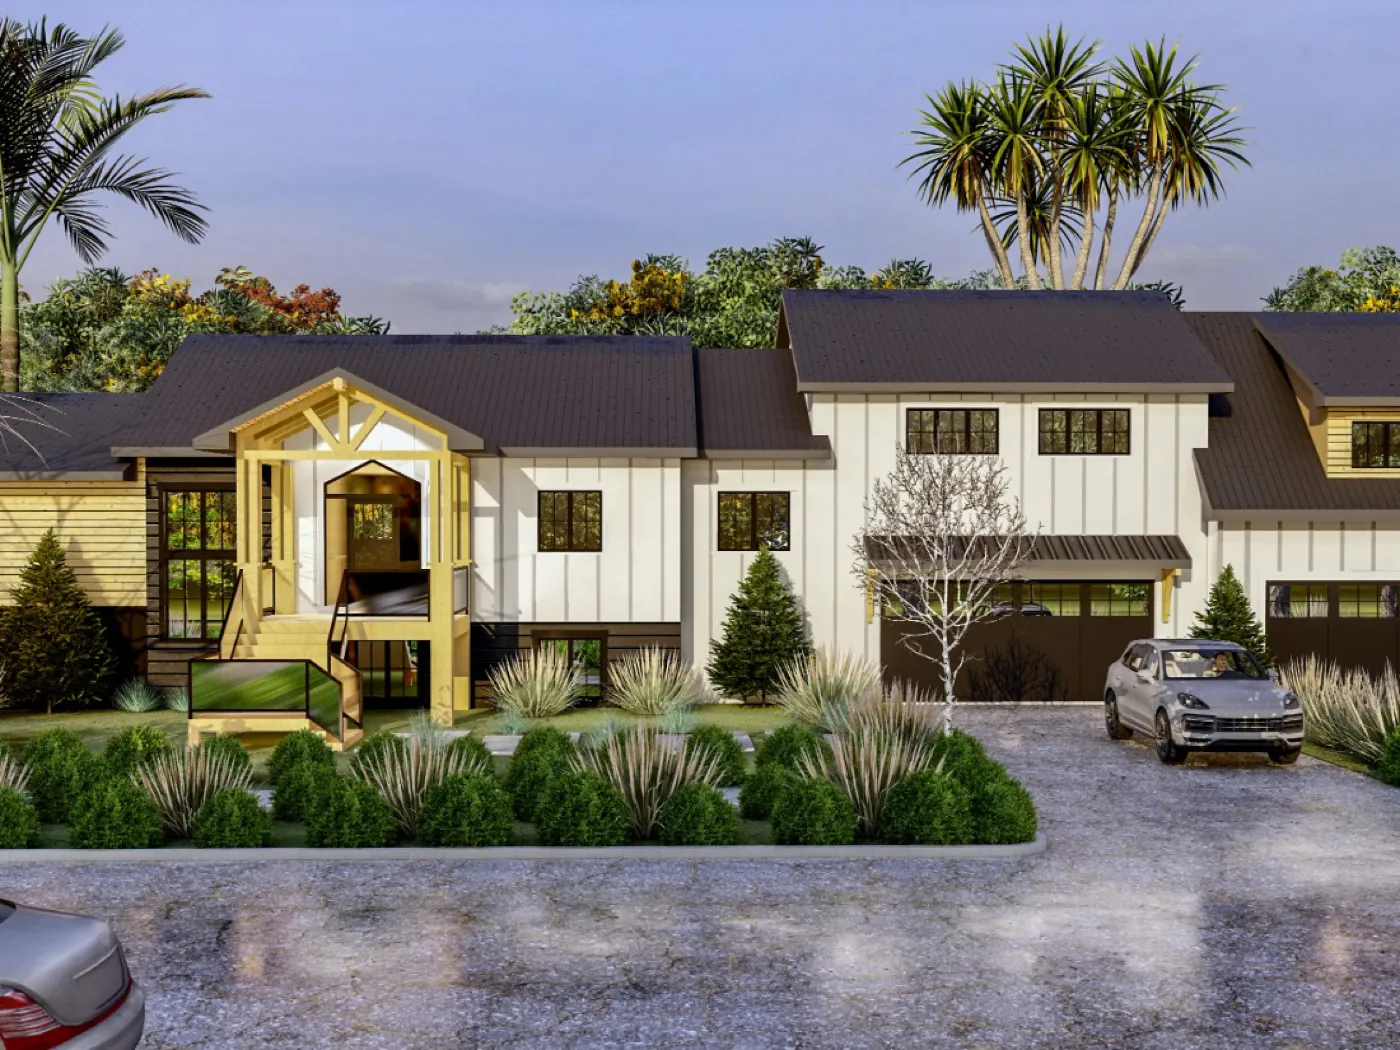
Render of a large family home with palm trees and a wide driveway
  • Property Reel. A short vertical video of your property, made to be posted.
  • Property Film. A full property video, made to be watched.
Turnaround
Property Reel 48 hours; Property Film 72 hours
Price
Property Reel $249; Property Film $375
You send
Photos, renders or plans

Full details See pricing

02Video

Architectural Animation

A 3D walkthrough or flythrough of your project.

  • 3D walkthroughs and flythroughs
  • Realistic materials, light and landscaping
  • Built from your model or plans
  • Titles, music and your branding
  • 2 revision rounds
  • Full commercial rights
Turnaround
Interior 7–10 business days; full project 10–15 business days
Price
From $1,200
You send
A model, plans or renders

Full details See pricing

03Design

SketchUp Designing

A clean SketchUp model built from your plans.

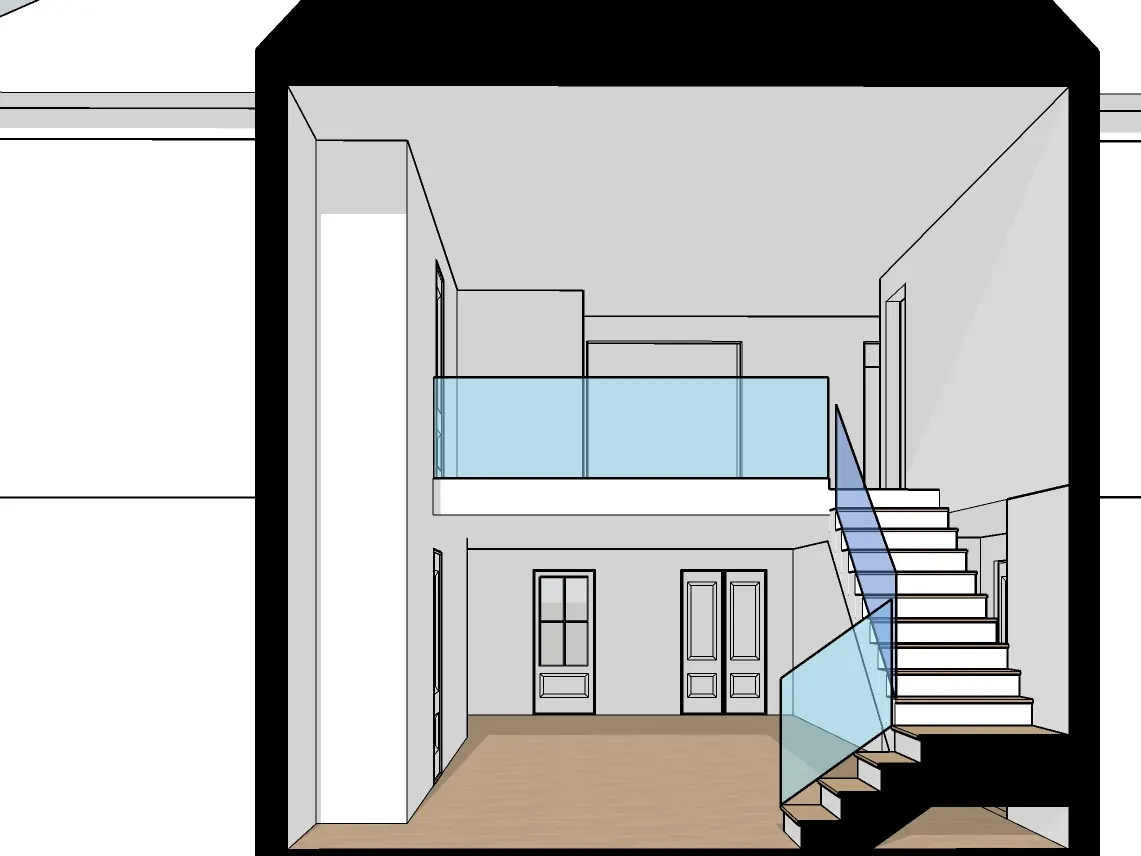
White SketchUp model view of a double-height stair hall with a glass balustrade
  • Native .skp file, in your SketchUp version
  • Built to the dimensions on your plans
  • Clean groups, components and tags
  • Preview views to approve before delivery
  • 2 revision rounds
  • Full commercial rights
Turnaround
3–5 business days; larger buildings 5–7 business days
Price
From $450
You send
Plans or sketches

Full details See pricing

04Visuals

Rendering

Photoreal stills from your model or raw views.

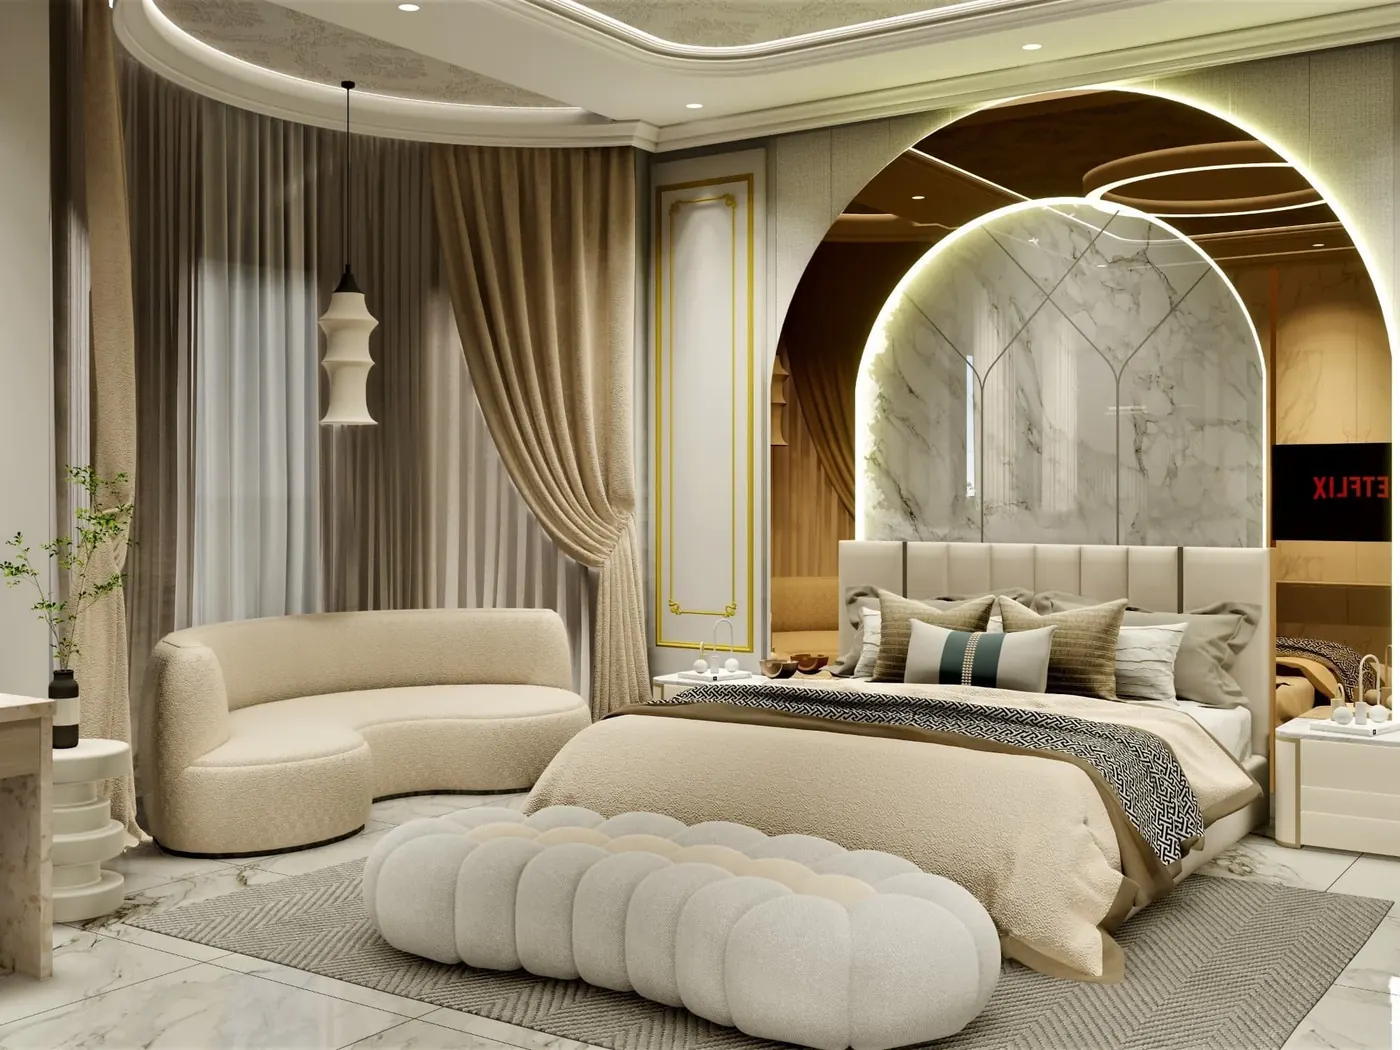
Photoreal render of a bedroom with an arched, backlit feature wall
  • Up to 4K (3840 px) stills
  • Materials, light and landscaping finished
  • Day, dusk or night
  • Your geometry kept exactly as modelled
  • 2 revision rounds
  • Full commercial rights
Turnaround
48 hours
Price
$95 per image
You send
Raw model views

Full details See pricing

05Visuals

Architectural Videos & Graphics

Plans, diagrams, boards and posts that present a project.

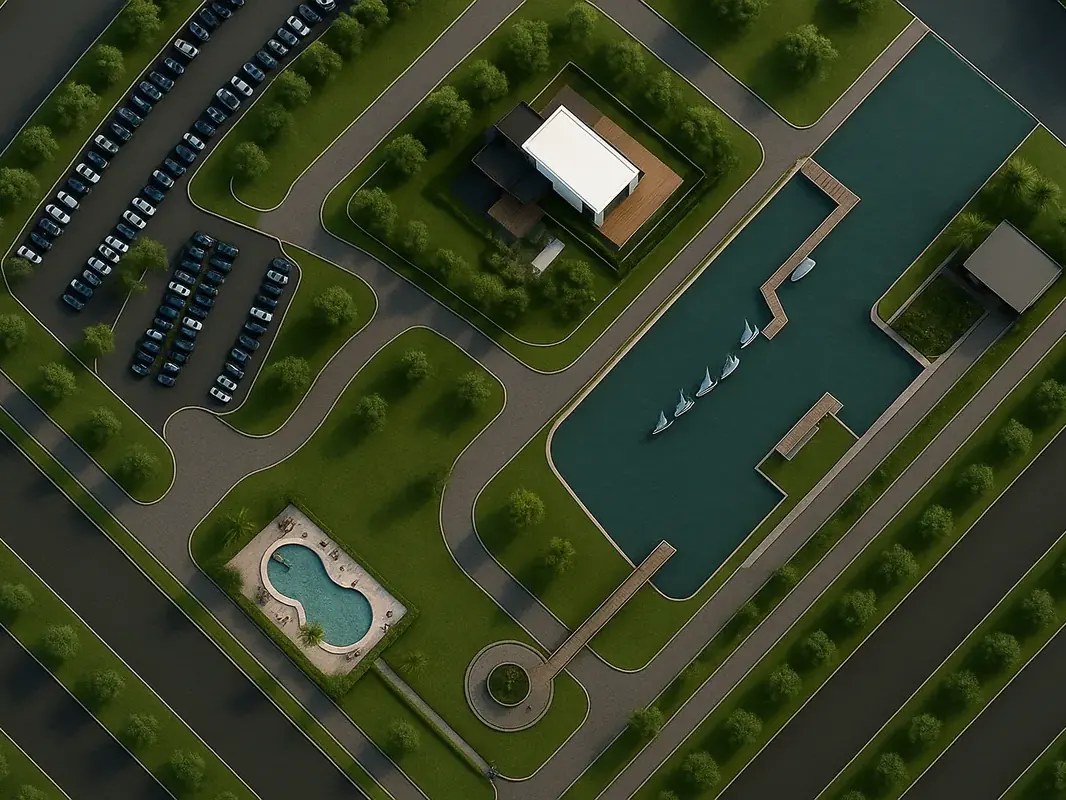
Top-down render of a marina site with parking, gardens and a pool
  • Coloured floor plans and site plans
  • Diagrams and presentation boards
  • Social posts and reels
  • Presentation videos for clients and competitions
  • 2 revision rounds
  • Full commercial rights
Turnaround
Graphics 3–5 business days; videos 5–7 business days
Price
From $350
You send
Drawings, models or renders

Full details See pricing

06Design

Planning & Designing

Layouts and design concepts, drawn up from your plans.

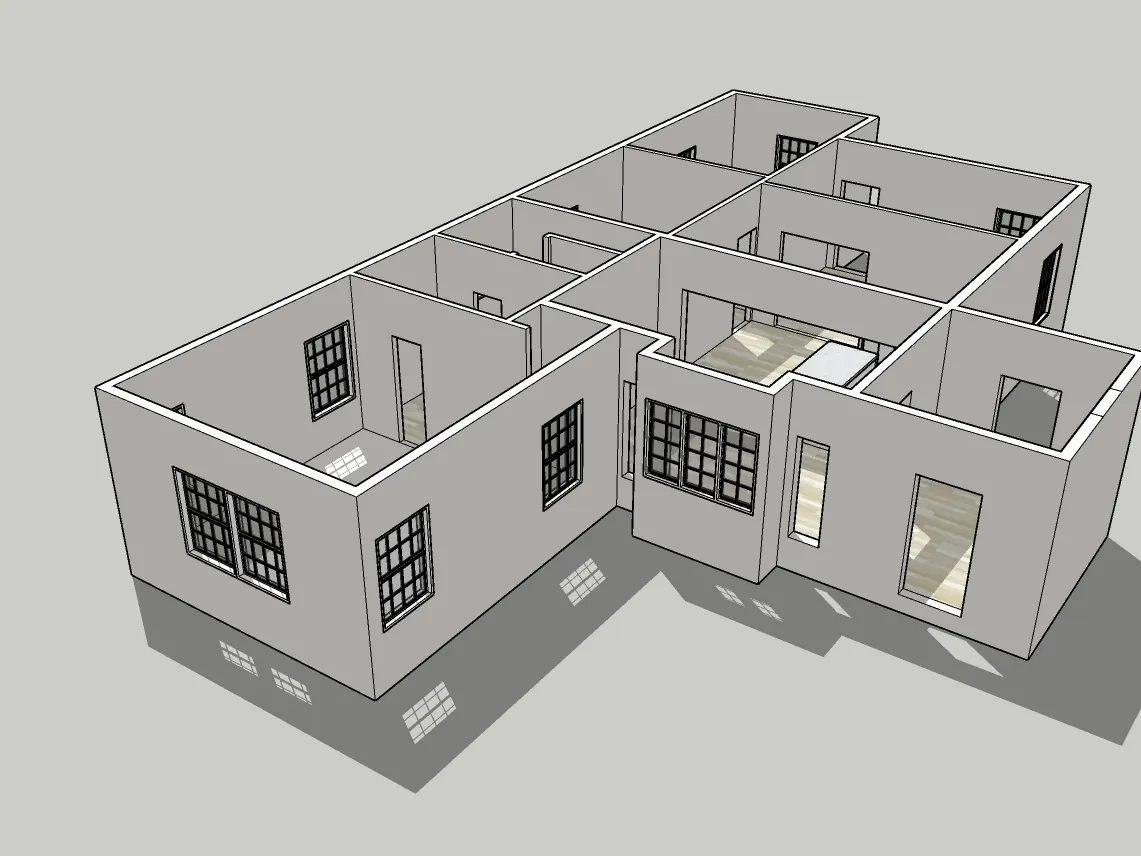
SketchUp model of a single-storey house cut open to show its room layout
  • Space planning and layouts
  • Design options to compare
  • Materials and finishes
  • Layout drawings with key dimensions
  • 2 revision rounds
  • Full commercial rights
Turnaround
Single space 3–5 business days; whole home 5–7 business days
Price
From $250
You send
Measurements, plans or a brief

Full details See pricing

Tell us about your project.

Share a link to your files and a short brief. We reply with a fixed price, agreed before any work starts.

From the studio

SketchUp models and renders from our own projects.

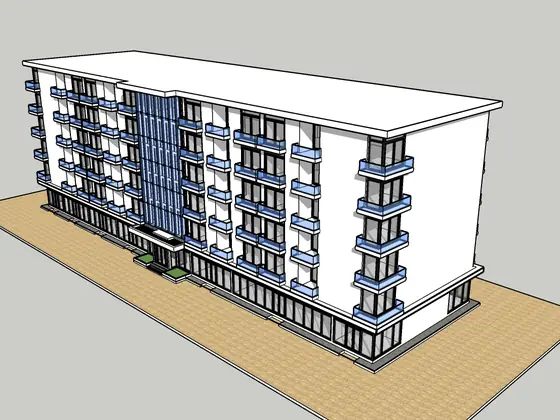
  • SketchUp model of an apartment buildingSketchUp
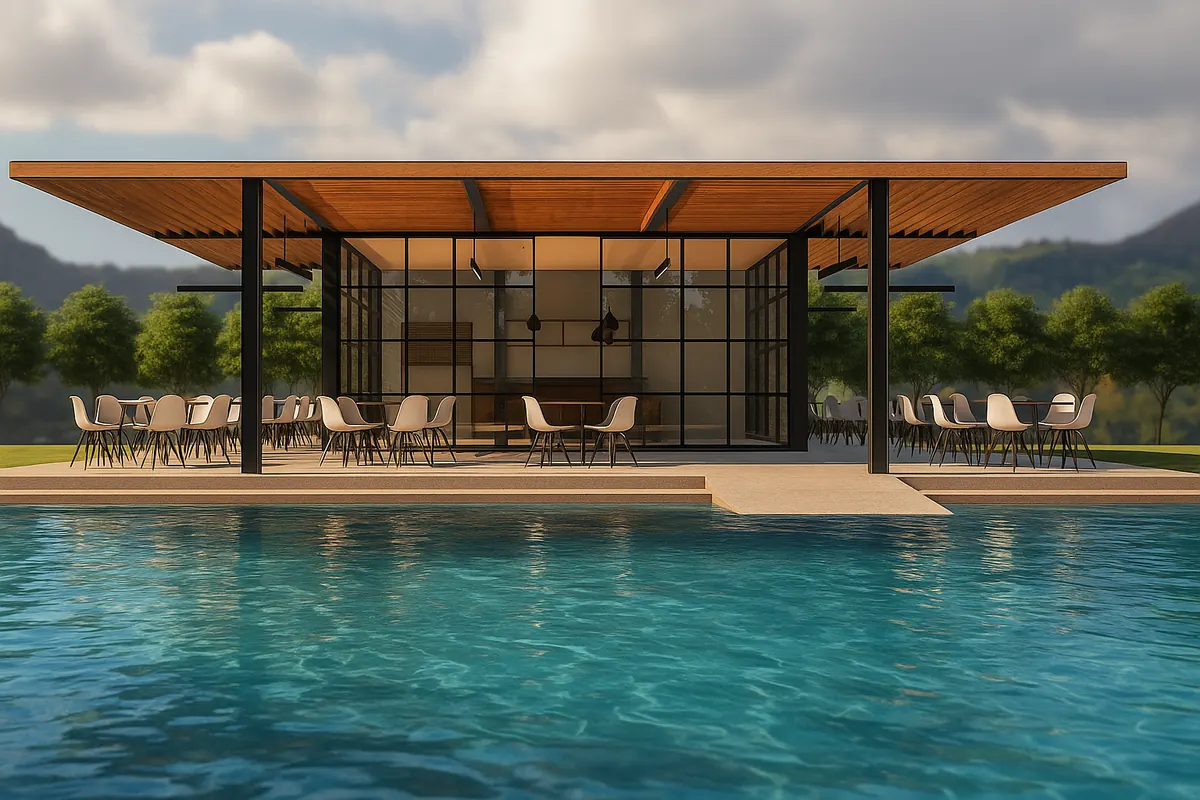
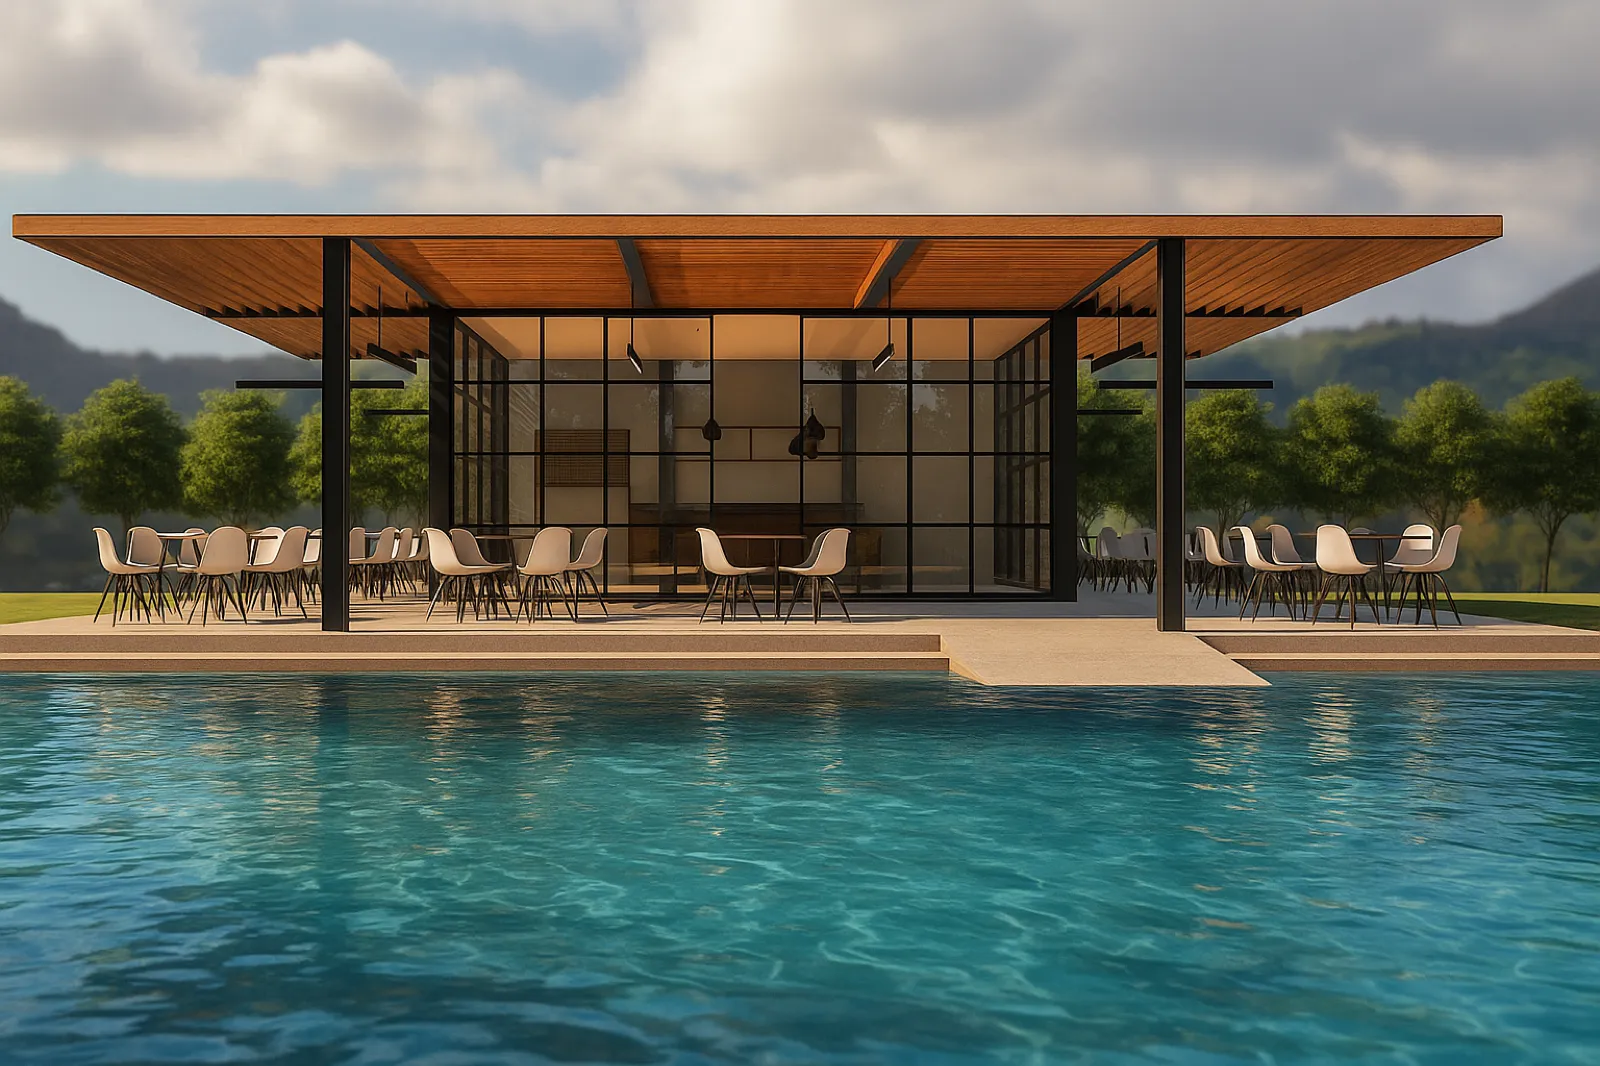
  • Render of a clubhouse pavilion beside a poolRender
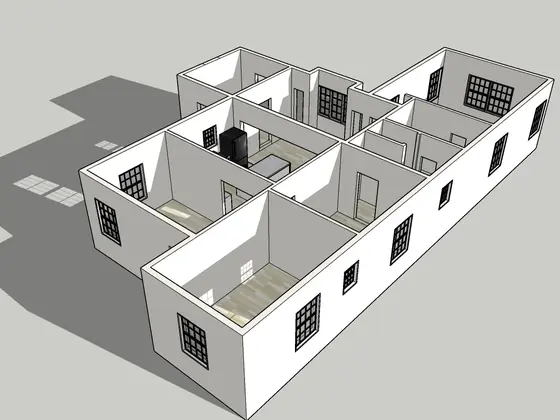
  • SketchUp model of a single-storey house, cut openSketchUp
  • Render of a bedroom with an arched feature wallRender
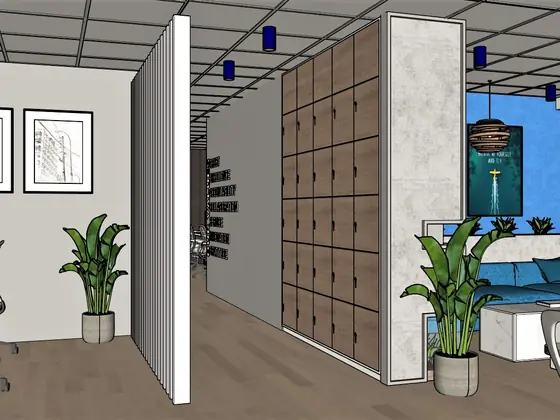
  • SketchUp view of an office with timber lockersSketchUp
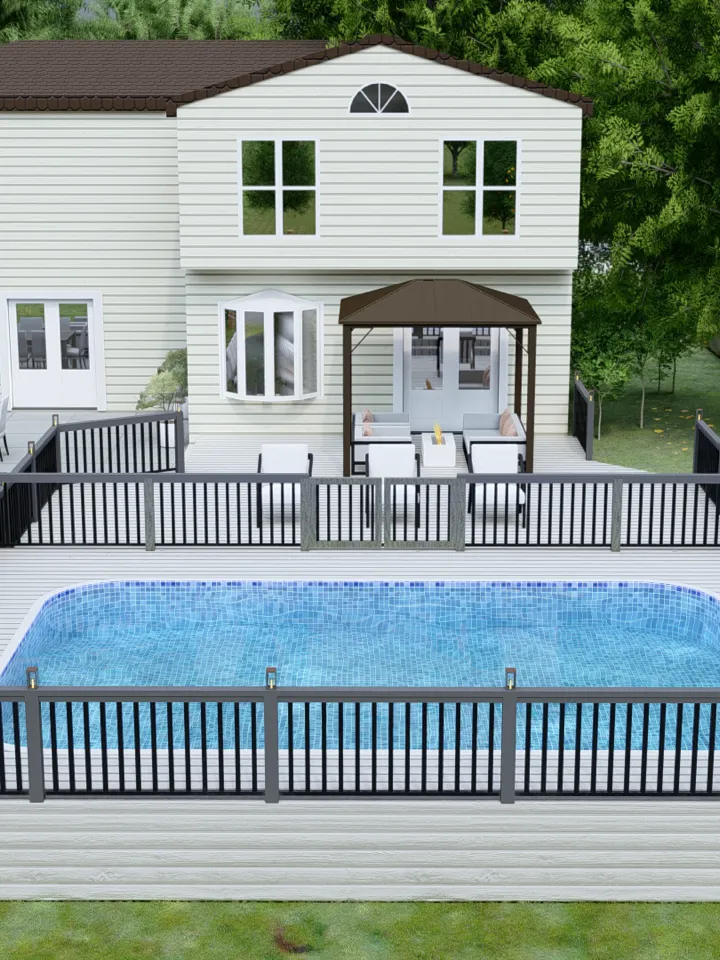
  • Render of a house with a fenced poolRender
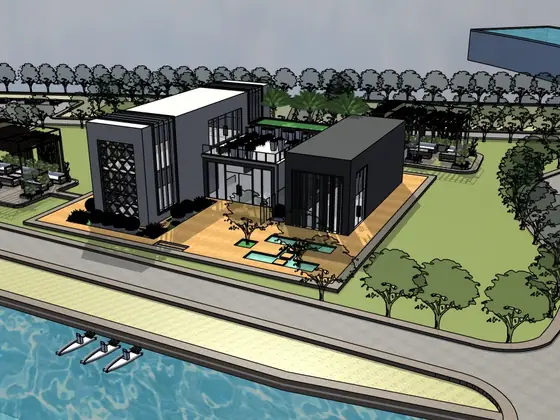
  • SketchUp model of waterfront buildingsSketchUp
  • Aerial render of a marina and residencesRender
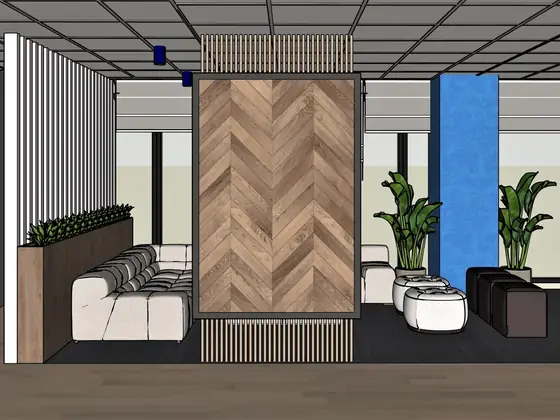
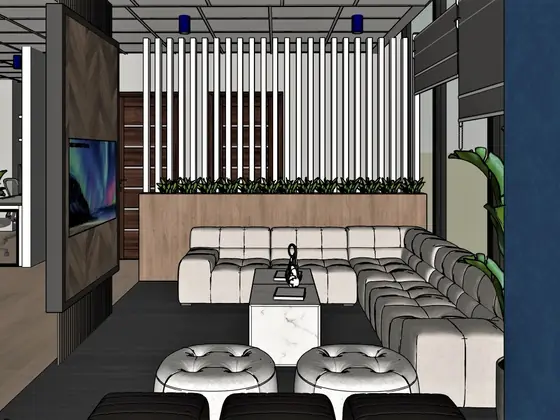
  • SketchUp view of an office lounge with a herringbone panelSketchUp
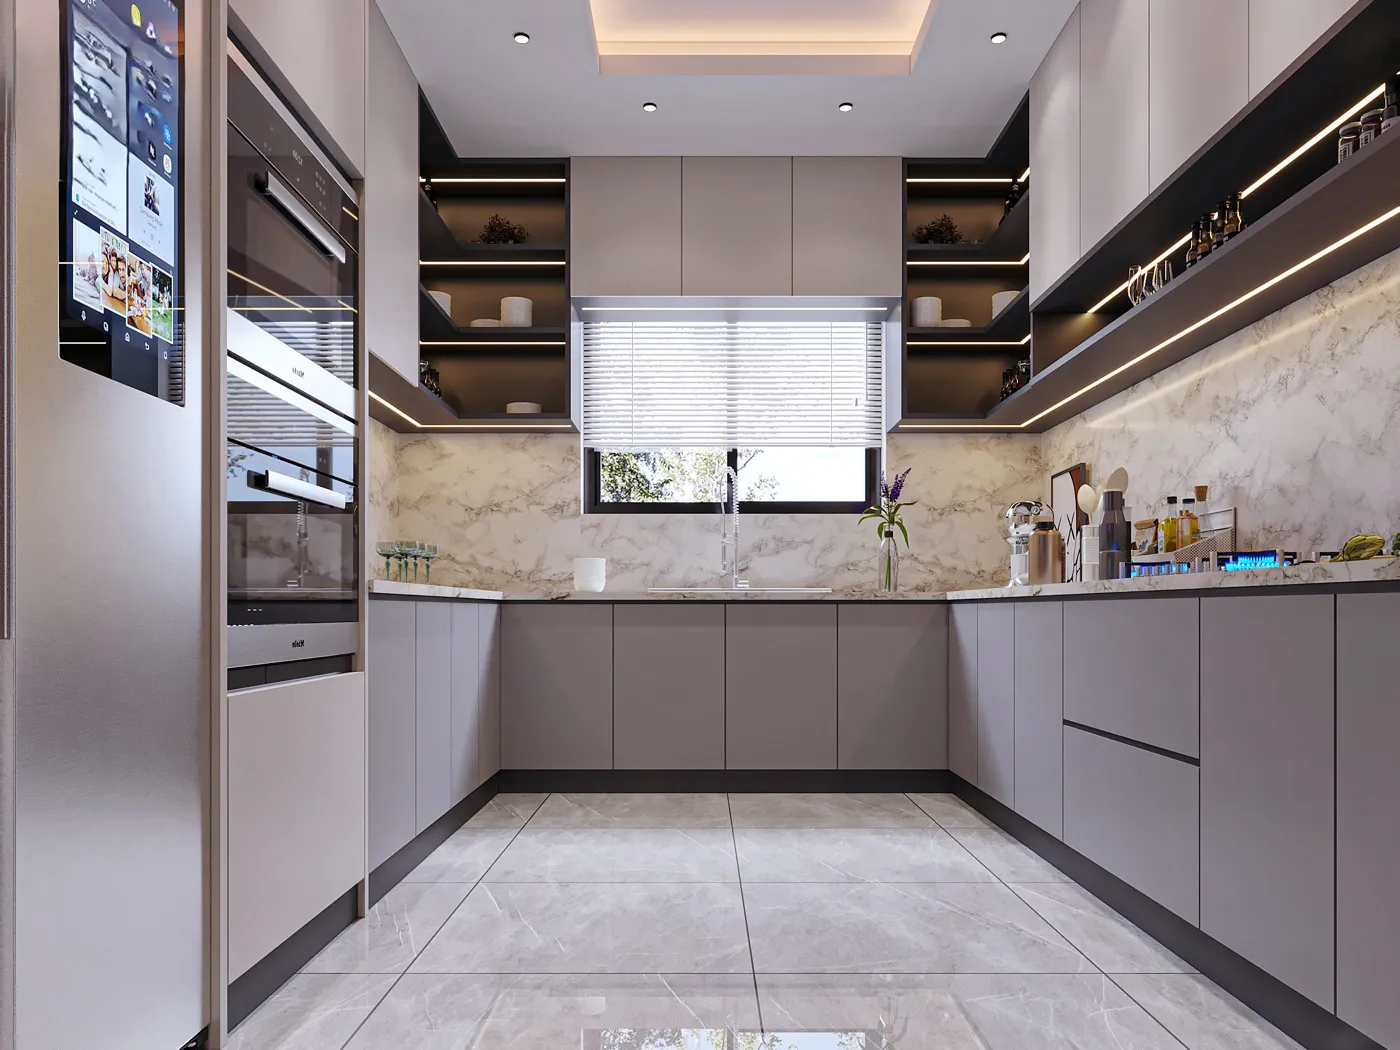
  • Render of a grey kitchenRender
  • SketchUp view of an office loungeSketchUp
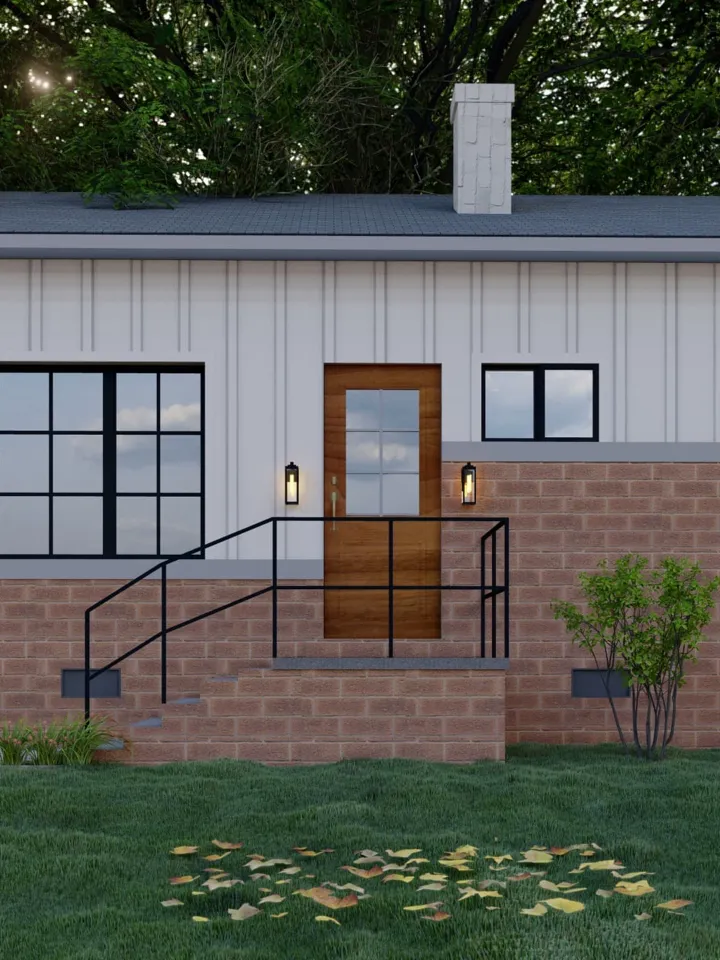
  • Render of a board-and-batten houseRender
Get a quote